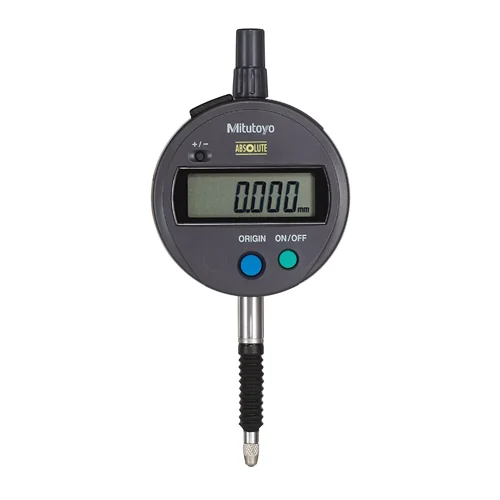
1. Automotive Crankshaft Runout and Concentricity Testing
Utilized in automotive engine assembly lines to test the concentricity and surface runout of camshafts and crankshafts rotated on precision V-blocks.
Problem SolvedTraditional digital indicators throw over-speed errors during rapid rotation. The built-in absolute linear encoder provides unlimited response speed, preventing recording errors and allowing lag-free high-speed shaft testing.
Rotational RunoutConcentricityCrankshaft InspectionUnlimited Response Speed0.001 mm Resolution
2. Shop Floor Flatness Inspection in Coolant-Heavy Environments
Mounted directly onto height gages or comparison stands near CNC milling centers to inspect machined parts for flatness and thickness immediately post-machining.
Problem SolvedExposure to coolant splashes and metallic particles easily breaches standard digital indicators. The IP53 dust- and splash-proof housing prevents water and oil mist from entering the sensitive electronics, eliminating measurement drift.
IP53 ProtectionPost-Machining InspectionFlatness MeasurementCNC Quality Control
3. Automated Statistical Process Control (SPC) Stamping Jigs
Integrated into custom automated inspection jigs for multi-point testing of stamped sheet metal thickness and alignment.
Problem SolvedManual transcriptions of micrometer readings slow production cycles and lead to human typing mistakes. The Digimatic SPC data output enables one-click digital communication with QC data servers, ensuring paperless automated quality tracking.
SPC Data OutputStatistical Process ControlDigimatic ProtocolAutomated Quality Jigs