1. Precision Machining Quality Control
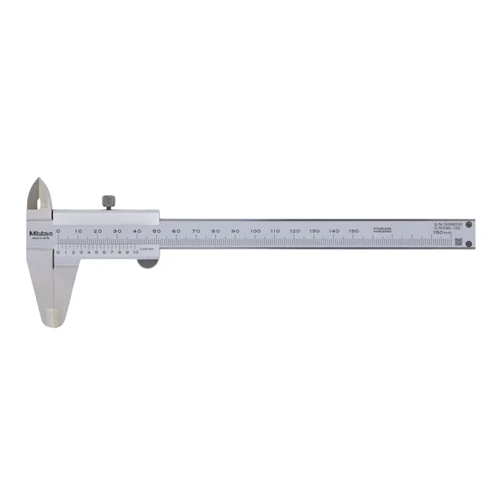
Ideal for inspecting machined parts in a workshop setting to ensure dimensions adhere to specifications. Its 0-150mm range and ±0.05mm accuracy are suitable for common tolerances in manufacturing.
Problem SolvedEnsuring dimensional accuracy of small to medium-sized machined components, preventing defects and rework.
Dimensional InspectionQuality ControlMachining ToleranceManufacturing VerificationPrecision Measurement
2. Automotive Component Verification
Used in automotive repair and assembly to verify the dimensions of various components like brake rotors (OD/thickness), engine part clearances (ID), or bolt lengths and depths, where measurements up to 150mm with fine graduation are required.
Problem SolvedAccurately checking critical dimensions of automotive parts to ensure proper fit, function, and safety, avoiding part incompatibility.
Automotive DiagnosticsComponent MeasurementClearance MeasurementAssembly VerificationMechanical Inspection
3. Educational and Training Workshops
A fundamental tool for teaching metrology and practical engineering skills in vocational schools and technical universities. Its robust stainless steel construction and clear metric scale (0.05mm graduation) make it durable and easy for students to learn precise measurement techniques.
Problem SolvedProviding students with a reliable, accurate, and easy-to-read tool for learning fundamental measurement principles and practical application in engineering and trade skills.
Metrology EducationTechnical TrainingMeasurement FundamentalsWorkshop ToolsPrecision Skill Development