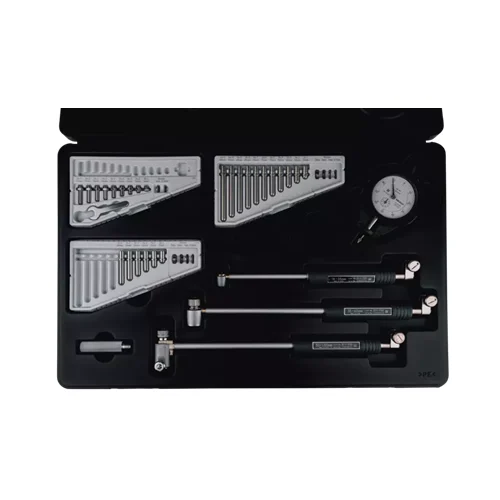
1. High-Precision Engine Cylinder Inspection
The Mitutoyo 511-921-20 is ideal for critical internal diameter measurement of engine cylinders during manufacturing or rebuilds. Its 18-150mm range and ±2µm accuracy ensure precise validation of bore dimensions.
Problem SolvedPrevents engine performance degradation, excessive oil consumption, and premature wear by ensuring cylinder bores meet tight manufacturing tolerances for optimal piston and ring fit.
Bore diameter measurementEngine cylinder quality controlConcentricity checkTaper measurementPrecision machining validation
2. Hydraulic/Pneumatic Valve Body Quality Control
This bore gage can be used to verify the exact internal diameters within hydraulic or pneumatic valve bodies, where precise dimensions are essential for proper sealing and fluid flow control. The 0.5µm repeatability is crucial for consistency.
Problem SolvedEnsures reliable operation and prevents leaks, pressure loss, or functional failures in fluid power systems caused by incorrectly sized internal passages or sealing surfaces.
Valve bore measurementFluid power componentsSealing surface inspectionFlow control validationHydraulic manifold assessment
3. Bearing Housing Manufacturing Tolerance Verification
Utilizing its 18-150mm range and high accuracy, the Mitutoyo 511-921-20 is perfectly suited for confirming the precise internal diameter specifications of bearing housings during their production.
Problem SolvedMitigates risks of premature bearing failure, excessive friction, vibration, or reduced operational life resulting from an improper fit between the bearing and its housing.
Bearing housing diameterFit and tolerance analysisRotational component inspectionMechanical assembly precisionInner diameter validation