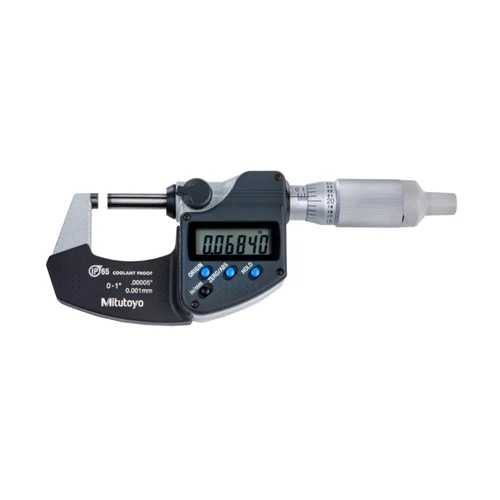
Mitutoyo 293-344-30 Digimatic Coolant Proof Micrometer

USD 371.39

IP65 coolant-proof digital micrometer with 0-1″ (0-25.4mm) range, 0.00005″ (0.001mm) resolution, ±0.00005″ accuracy, and ratchet thimble for constant force.

SKU Mitutoyo-293-344-30 Category
Top Brands > Mitutoyo > Mitutoyo Digital Micrometers

Mitutoyo 293-344-30 Digimatic Coolant Proof Micrometer

Model Identifier 293-344-30
Official Part Number 293-344-30
GTIN Standard 0603908586234

Technical Overview

IP65 coolant-proof digital micrometer with 0-1" (0-25.4mm) range, 0.00005" (0.001mm) resolution, ±0.00005" accuracy, and ratchet thimble for constant force.

Key Features

  • IP65 dust/water protection level allows use in environments exposed to cutting oil, coolants, and dust [1.2.4].
  • Ratchet thimble constant-force device facilitates stable, repeatable, and easy one-handed measurements.
  • ABSOLUTE electromagnetic induction rotary sensor eliminates the need for origin setting at every power-on.
  • Oil-resistant materials are utilized for all plastic components to ensure long-term durability in machining environments.
  • Auto power ON/OFF function automatically shuts off the LCD after 20 minutes of inactivity to conserve battery life.
  • Carbide-tipped measuring faces with micro-lap finish resist wear to maintain outstanding precision.

Battery Operated (1 x SR44 Battery, up to 2.4 years lifetime)

Technical Specification Matrix

ParameterValue
Measuring Range0 - 1 in (0 - 25.4 mm)
Resolution0.00005 in (0.001 mm)
Accuracy±0.00005 in (±0.001 mm)
IP RatingIP65
Flatness0.000012 in (0.3 µm)
Parallelism0.00004 in (1 µm)
Measuring Force7 - 12 N
Spindle Diameter6.35 mm
Spindle Pitch0.5 mm
Battery TypeSR44
Battery LifeApprox. 2.4 years under normal use
Data OutputNo
Constant Force DeviceRatchet Thimble
Measuring FaceCarbide-tipped
Physical Weight (kg)0.28
Dimensions L x W x H (cm)14 x 6.5 x 2.5

Industrial Applications

1. In-Process CNC Machining Part Quality Control

Enables machinists to perform fast outside diameter checks on precision-turned components directly inside CNC enclosures, completely exposed to wet environments [2.4.5].

Problem Solved

Standard digital micrometers fail when exposed to water-soluble and oil-soluble cutting coolants. The IP65 sealed housing prevent liquid ingress, ensuring zero-fault electronic performance and high measurement throughput.

IP65 ProtectionCNC MachiningCutting CoolantsWater-resistantOil-resistant plastic

2. Automotive Engine Valve Stem Measurement

Verification of small-shaft components like valve stems, piston pins, and hydraulic lifters requiring high accuracy to tight micron-level limits on the shop floor.

Problem Solved

Inconsistent pressure applied by human hands during measurement leads to operator variance. The integrated ratchet thimble delivers a constant 7 to 12 N force, guaranteeing reliable, user-independent repeatability.

Ratchet ThimbleMeasuring Force 7-12NRepeatable accuracyOutside diameterPrecision engineering

3. Hardened Metal Strips and Shims Thickness Check

Continuous thickness inspection of cold-rolled steel strips and high-hardness shims in abrasive fabrication and stamping zones.

Problem Solved

Frequent measurement of hard materials causes rapid wear to flat anvil surfaces, introducing error over time. Carbide-tipped, micro-lapped measuring faces keep a flatness of 0.3 µm and parallelism of 1 µm, surviving harsh friction.

Carbide-tipped facesFlatness 0.3 µmParallelism 1 µmAbrasive resistanceThickness verification

Select your currency