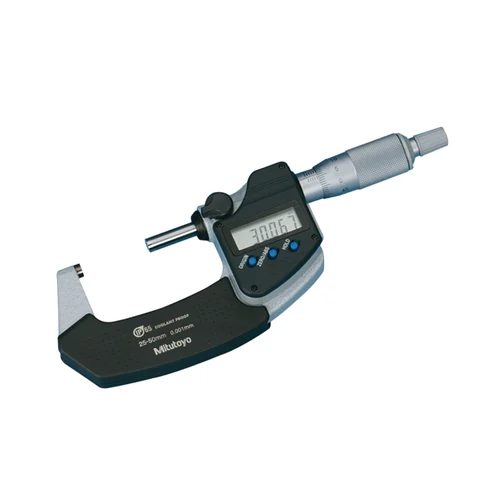
1. Automotive Engine Component Inspection (Piston/Shaft Machining)
Measuring the outer diameter of precision-machined automotive piston pins, small shafts, and engine cylinders ranging from 25 mm to 50 mm in diameter directly on the factory floor.
Problem SolvedStandard digital micrometers fail due to coolant splashing and cutting fluid. This tool's IP65 rating and oil-resistant housing prevent internal electronic damage, while the electromagnetic absolute sensor ensures stable, error-free readings even when oil film is present on the workpiece.
Machined ShaftsEngine PistonsCutting Fluid ResistanceIP65 RatingElectromagnetic Sensor
2. Quality Control in Hydraulic Valve Spool Production
Performing high-accuracy dimension verification of precision-ground hydraulic valve spools and sliding pistons where a precise clearance tolerance must be maintained.
Problem SolvedExtremely tight tolerances (under ±5 µm) require sub-micrometer precision and repeatable measuring pressure. The micrometer's ±1 µm accuracy combined with the constant-force ratchet stop (5 to 10 N) eliminates user error and prevents deformation of thin-walled or critical parts during clamping.
Hydraulic ValvesSpool Valve MeasurementSub-Micrometer AccuracyConstant Measuring ForceRatchet Stop
3. Statistical Process Control (SPC) for CNC Turning Lines
Conducting direct dimensional audits of components coming off high-speed CNC lathes and transmitting measurement logs straight to quality control databases.
Problem SolvedManual data logging of hundreds of parts per day slows production and is highly prone to human input errors. The integrated SPC data output port enables swift, automated transfer of measurement data into QC software, avoiding transcription mistakes and maintaining shop floor throughput.
CNC TurningStatistical Process ControlSPC Data OutputDigimatic InterfaceReal-time Monitoring