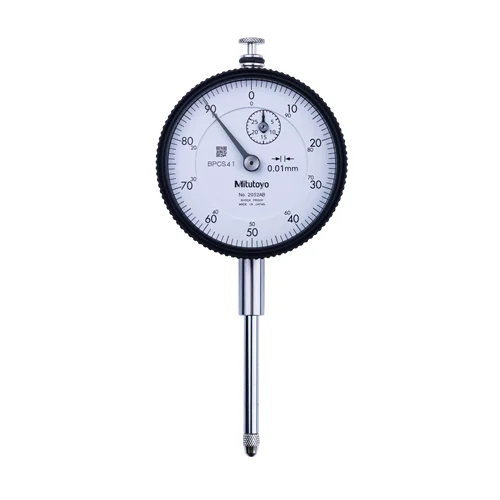
1. Precision Machining Quality Control for Part Tolerance Verification
This dial indicator is ideal for accurately measuring small dimensional variations and tolerances of machined parts, such as shaft runout, flatness of surfaces, and precise depths in a manufacturing setting. Its 0.01mm graduation and ±0.025mm accuracy ensure that components meet strict engineering specifications.
Problem SolvedEnsures machined components adhere to tight dimensional tolerances, preventing defects and improving product quality.
Dimensional inspectionrunoutflatnesstolerance verificationprecision machiningquality control0.01mm accuracy
2. Assembly Line Alignment and Gap Measurement in Production
The Mitutoyo 2052A-19 can be mounted using its lug back to precisely measure gaps between assembled parts or verify alignment in automated assembly processes. Its shockproof design and durable construction allow for reliable operation in dynamic production environments. The 30mm range is sufficient for common assembly checks.
Problem SolvedVerifies correct assembly and alignment of components, reducing assembly errors and ensuring proper fit and function of final products.
Assembly verificationgap measurementalignmentproduction lineshockproofmanufacturingindustrial automation
3. Tool and Fixture Setup Verification in Metalworking
In tool rooms and metalworking shops, this dial indicator can be used to set up and verify the accuracy of jigs, fixtures, and cutting tools. The 8mm stem allows for easy mounting on magnetic bases or stands, while its precise measurements ensure correct tool positioning and repeatable manufacturing processes. The low measuring force (0.4-2.5 N) is suitable for delicate setups.
Problem SolvedEnsures accurate and repeatable setups of tooling and fixtures, crucial for consistent part quality and reducing rework in manufacturing operations.
Tooling setupfixture verificationmetalworkingprecision measurement8mm stemrepeatable processeslow measuring force