1. High-Precision Quality Control in Electronics Manufacturing
This lens is ideal for Automated Optical Inspection (AOI) systems on production lines for circuit boards or microelectronics. Its 12 MP resolution and 140 LP/mm capability, combined with low optical distortion (-0.10%), enable the detection of minute defects such as solder joint imperfections, component misalignments, or trace anomalies. The 0.15m minimum working distance is suitable for close-up inspections.
Problem SolvedEnsures the quality and reliability of electronic components by precisely identifying manufacturing defects that are invisible to the human eye, preventing costly failures and improving product yield.
Automated Optical Inspection (AOI)Microelectronics InspectionSolder Joint InspectionDefect DetectionHigh Resolution ImagingLow Distortion
2. Pharmaceutical Packaging Inspection
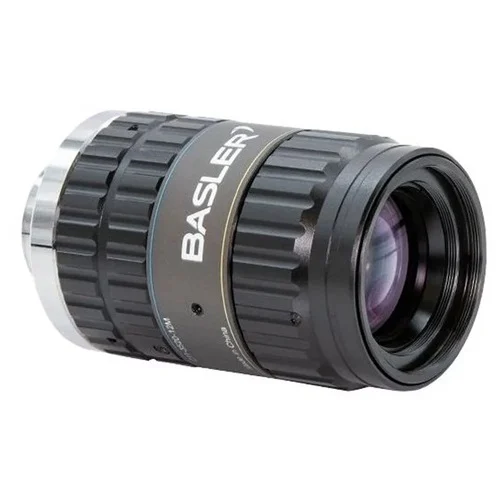
The Basler C11-3520-12M-P lens is suitable for inspecting pharmaceutical packaging for label integrity, correct dosage information, batch codes, and tamper-evident seals. The 1.1" image circle and 12 MP resolution provide the necessary detail to read small text and verify print quality, while the robust metal housing ensures durability in industrial environments with an operating temperature range of -20 to 60 °C.
Problem SolvedGuarantees product safety and regulatory compliance by accurately verifying critical information on pharmaceutical packaging, thereby reducing recalls, ensuring traceability, and protecting consumer health.
Packaging InspectionLabel VerificationBatch Code ReadingTamper-Evident SealsMachine VisionQuality Assurance
3. Industrial Metrology and Dimensional Measurement
For applications requiring precise dimensional measurements of small parts, such as gears, connectors, or machined components. The fixed 35mm focal length and high resolution (12 MP, 140 LP/mm) minimize distortion and provide sharp images for accurate measurement algorithms. The C-mount ensures compatibility with a wide range of industrial cameras, facilitating integration into existing measurement systems.
Problem SolvedEnables automated, non-contact measurement of critical dimensions on manufactured parts, improving production consistency, reducing manual inspection errors, and supporting tight tolerance requirements in high-volume manufacturing.
MetrologyDimensional MeasurementQuality ControlNon-Contact InspectionPrecision ManufacturingOptical Measurement