1. High-Speed Defect Detection in Manufacturing
This camera is ideal for rapid, high-precision inspection of products on fast-moving assembly lines. Its global shutter technology eliminates motion blur, and the 3.2 MP monochrome sensor provides sharp, detailed images essential for accurate defect analysis.
Problem SolvedFast-moving objects in manufacturing often result in motion blur when using rolling shutter cameras, leading to missed defects and compromised quality control. The global shutter (Sony IMX265) and high frame rate (55 fps) ensure clear, undistorted images, enabling reliable automated quality inspection.
Machine VisionQuality ControlAutomated Optical Inspection (AOI)Global ShutterHigh Frame RateDefect DetectionIndustrial Automation
2. Automated Component Alignment and Positioning
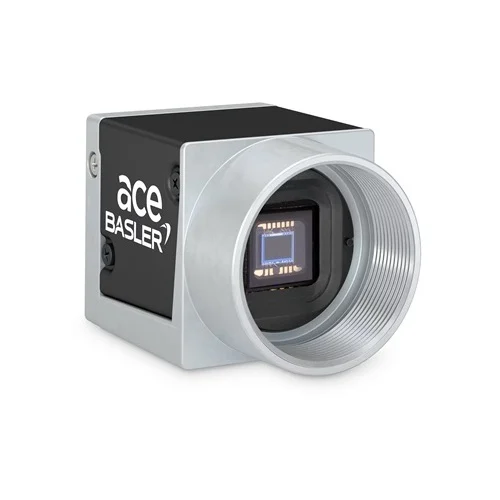
The camera's 3.2 MP high resolution and precise 3.45 µm pixel size, coupled with C-mount flexibility for various optics, enable highly accurate measurement and alignment of small components in robotic or pick-and-place operations. Its compact form factor (29.3 x 29 x 29 mm) allows seamless integration into tight industrial spaces.
Problem SolvedAchieving precise alignment of miniature components requires high spatial accuracy and a compact camera system that can fit into restricted areas. The camera's detailed resolution and small pixel size provide the necessary visual fidelity for sub-pixel accuracy in demanding alignment tasks for assembly and robotics.
RoboticsPick-and-PlacePrecision MeasurementComponent AlignmentVision-Guided RoboticsC-MountCompact Design
3. Industrial Metrology and Dimensional Measurement
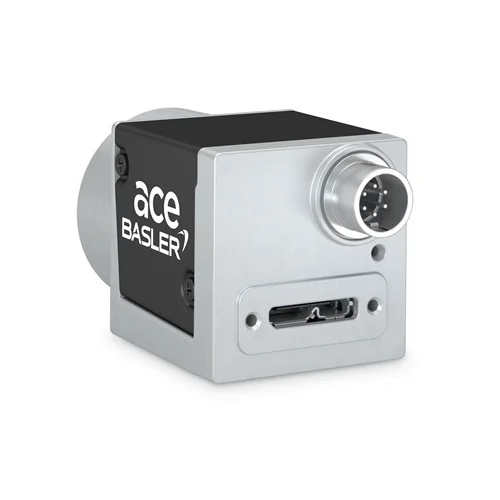
With a stable 55 fps frame rate, high 3.2 MP resolution, and monochrome output for excellent contrast, this camera is perfectly suited for performing accurate dimensional measurements of parts, ensuring compliance with strict tolerance requirements in industrial metrology. The integrated I/O lines facilitate synchronization with external triggers or lighting systems.
Problem SolvedManual dimensional checks are time-consuming, prone to human error, and lack the repeatability required for high-volume manufacturing. Automated metrology systems demand high-fidelity image acquisition to deliver reliable and consistent measurements. This camera's specifications support stable, accurate, and repeatable data capture for quality assurance.
MetrologyDimensional MeasurementQuality AssuranceIndustrial InspectionRepeatabilityTrigger SynchronizationHigh Contrast Imaging