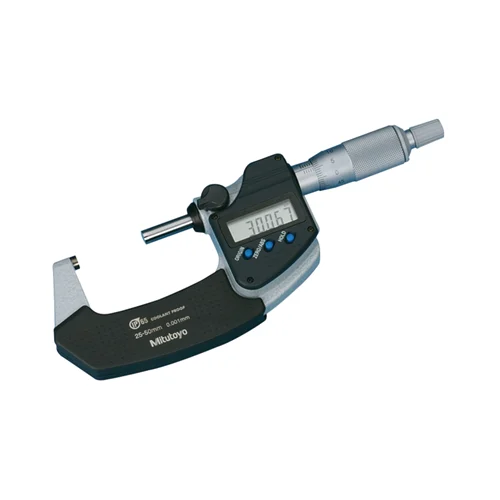
Mitutoyo 293-343-30 Digimatic Micrometer

USD 297.26

High-precision IP65 digital outside micrometer with 3-4″ range, ±0.0001″ accuracy, and ratchet stop for repeatable constant-force measurement.

SKU Mitutoyo-293-343-30 Category
Top Brands > Mitutoyo > Mitutoyo Digital Micrometers

Mitutoyo 293-343-30 Digimatic Micrometer

Model Identifier 293-343-30
Official Part Number 293-343-30
GTIN Standard 4946368673080

Technical Overview

High-precision IP65 digital outside micrometer with 3-4" range, ±0.0001" accuracy, and ratchet stop for repeatable constant-force measurement.

Key Features

  • 3-4" (76.2-101.6 mm) outside measurement range [2.1.2]
  • IP65 protection level enables use in environments with cutting oil and splashing coolants
  • Electromagnetic ABSOLUTE sensor improves resistance to environmental dirt and water
  • Integrated ratchet stop provides a constant measuring force of 5-10 N
  • Carbide-tipped measuring faces with micro-lap finish for durability and wear resistance
  • Exceptional battery life of approximately 2.4 years
  • Oil-resistant materials utilized for all plastic components
  • Features data hold, zero-setting, origin-set, and auto power ON/OFF

Powered by a single SR44 silver oxide battery offering an extraordinary 2.4-year battery life under normal operational conditions.

Technical Specification Matrix

ParameterValue
Measuring Range3 - 4 in (76.2 - 101.6 mm)
Resolution0.00005 in / 0.001 mm
Accuracy±0.0001 in (±2 µm)
IP RatingIP65
Measuring Force5 - 10 N
Parallelism0.00008 in (2 µm)
Flatness0.000012 in (0.3 µm)
Spindle Diameter6.35 mm
Spindle Pitch0.635 mm
Battery TypeSR44 (1 pc.)
Battery LifeApprox. 2.4 years
Mass625 g
Display TypeLCD, character height 7.5 mm
Physical Weight (kg)0.63
Dimensions L x W x H (cm)28 x 10.5 x 1.8

Industrial Applications

1. Automotive Crankshaft & Camshaft Precision Inspection

Used in automotive manufacturing to measure the main journal and pin diameters of crankshafts, where holding tolerances within tight ranges is critical to ensure proper hydrodynamic lubrication.

Problem Solved

Prevents errors caused by handheld thermal transfer from the operator's grip using its heat-insulated frame, while the IP65 rating prevents cutting coolants on the workshop floor from damaging the electronics.

CrankshaftCamshaftTolerancesThermal ExpansionIP65Journal Diameter

2. In-Process CNC Lathe Shaft Machining

Perfect for machinists validating the outer diameter of precision-ground steel shafts (76.2 mm to 101.6 mm) directly on a CNC lathe immediately after machining cycles.

Problem Solved

Resolves the issue of sensor contamination from splashed metalworking fluids or cutting oils, because the electromagnetic induction rotary sensor delivers true readings despite grease or coolant residue.

CNC LatheIn-process MeasurementCutting OilElectromagnetic SensorOuter Diameter

3. QA Metrology Lab Reference Standard Calibration

Employed by quality control laboratories to calibrate and verify the parallelism and flatness of cylindrical gauges or structural metallic parts within a 3-to-4 inch thickness envelope.

Problem Solved

Eliminates operator-induced pressure bias in high-precision measurement by using an integrated constant-force ratchet stop (5-10 N), ensuring absolute repeatability across different operators.

Quality AssuranceParallelismFlatnessRatchet StopCarbide-TippedCalibration

Select your currency