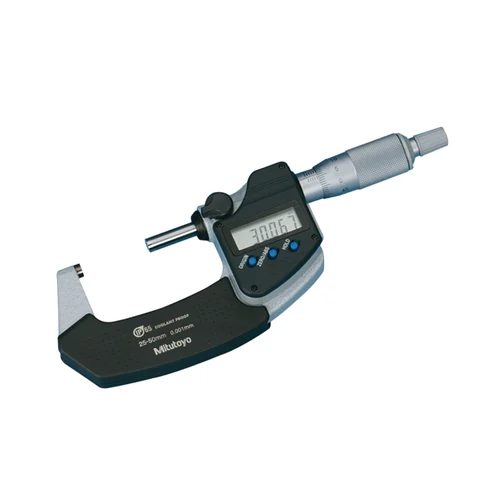
Mitutoyo 293-231-30 Coolant Proof Micrometer

USD 235.32

IP65 coolant-proof digital outside micrometer with a 25–50mm range, ±1µm accuracy, SPC data output, electromagnetic ABS sensor, and 2.4-year battery life.

SKU Mitutoyo-293-231-30 Category
Top Brands > Mitutoyo > Mitutoyo Digital Micrometers

Mitutoyo 293-231-30 Coolant Proof Micrometer

Model Identifier 293-231-30
Official Part Number 293-231-30
GTIN Standard 4946368672830

Technical Overview

IP65 coolant-proof digital outside micrometer with a 25–50mm range, ±1µm accuracy, SPC data output, electromagnetic ABS sensor, and 2.4-year battery life.

Key Features

  • IP65 protection rating ensures high resistance to splashing coolant, water, and dust
  • Advanced electromagnetic induction absolute rotary sensor resists environmental dirt and oil
  • Ratchet stop constant-force mechanism (5 to 10 N) guarantees accurate and repeatable measurements
  • Built-in SPC data output interface allows integration with statistical process control networks
  • Oil-resistant materials used in all plastic components for long-term durability on shop floors
  • Auto power ON/OFF function turns off the LCD display after 20 minutes of inactivity to preserve battery life
  • Carbide-tipped measuring faces with micro-lap finish provide exceptional wear resistance

1x SR44 Button Cell Battery (approx. 2.4 years of battery life under normal use)

Technical Specification Matrix

ParameterValue
Measuring Range25 - 50 mm
Resolution / Digital Step0.001 mm
Accuracy (Instrumental Error)±1 µm
Flatness0.3 µm
Parallelism1 µm
IP RatingIP65 (IEC 60529)
Measuring Force5 to 10 N
Sensor TypeElectromagnetic Induction Rotary Encoder
Measuring SpindleWith spindle lock, ø6.35 mm, spindle pitch 0.5 mm
Thimble TypeRatchet Stop
Data OutputYes (SPC)
Power Supply1x SR44 Battery (No. 938882)
Battery LifeApprox. 2.4 years under normal use
Physical Weight (kg)0.33
Dimensions L x W x H (cm)16.5 x 6.5 x 2

Industrial Applications

1. Automotive Engine Component Inspection (Piston/Shaft Machining)

Measuring the outer diameter of precision-machined automotive piston pins, small shafts, and engine cylinders ranging from 25 mm to 50 mm in diameter directly on the factory floor.

Problem Solved

Standard digital micrometers fail due to coolant splashing and cutting fluid. This tool's IP65 rating and oil-resistant housing prevent internal electronic damage, while the electromagnetic absolute sensor ensures stable, error-free readings even when oil film is present on the workpiece.

Machined ShaftsEngine PistonsCutting Fluid ResistanceIP65 RatingElectromagnetic Sensor

2. Quality Control in Hydraulic Valve Spool Production

Performing high-accuracy dimension verification of precision-ground hydraulic valve spools and sliding pistons where a precise clearance tolerance must be maintained.

Problem Solved

Extremely tight tolerances (under ±5 µm) require sub-micrometer precision and repeatable measuring pressure. The micrometer's ±1 µm accuracy combined with the constant-force ratchet stop (5 to 10 N) eliminates user error and prevents deformation of thin-walled or critical parts during clamping.

Hydraulic ValvesSpool Valve MeasurementSub-Micrometer AccuracyConstant Measuring ForceRatchet Stop

3. Statistical Process Control (SPC) for CNC Turning Lines

Conducting direct dimensional audits of components coming off high-speed CNC lathes and transmitting measurement logs straight to quality control databases.

Problem Solved

Manual data logging of hundreds of parts per day slows production and is highly prone to human input errors. The integrated SPC data output port enables swift, automated transfer of measurement data into QC software, avoiding transcription mistakes and maintaining shop floor throughput.

CNC TurningStatistical Process ControlSPC Data OutputDigimatic InterfaceReal-time Monitoring

Select your currency