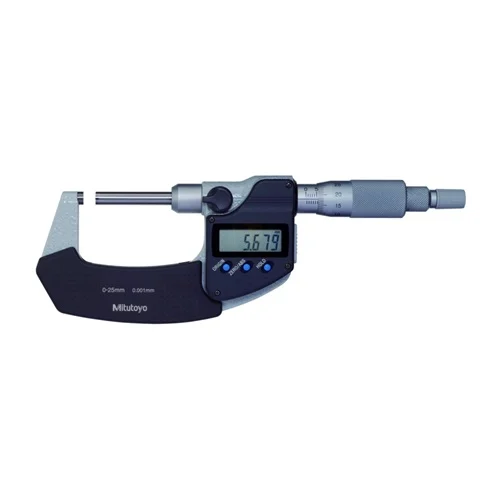
Mitutoyo 406-250-30 Digital Outside Micrometer

USD 528.11

High-precision 0-25mm digital outside micrometer with a non-rotating spindle to prevent workpiece deformation. Offers 0.001mm resolution and SPC data output.

SKU Mitutoyo-406-250-30 Category
Top Brands > Mitutoyo > Mitutoyo Digital Micrometers

Mitutoyo 406-250-30 Digital Outside Micrometer

Model Identifier 406-250-30
Official Part Number 406-250-30
GTIN Standard 4946368689777

Technical Overview

High-precision 0-25mm digital outside micrometer with a non-rotating spindle to prevent workpiece deformation. Offers 0.001mm resolution and SPC data output.

Key Features

  • Non-rotating spindle translates linearly to prevent torsional deformation and surface wear on soft or delicate workpieces.
  • ABSOLUTE linear scale technology eliminates the need to reset the origin point every time the micrometer is powered on.
  • Equipped with a constant-force ratchet stop mechanism to ensure uniform, highly repeatable measurement pressure.
  • Carbide-tipped, micro-lapped measuring faces provide high durability and long-term accuracy retention.
  • Integrated SPC data output port allows real-time measurement data transmission to data management networks.
  • Digital LCD display with high-contrast readout and user-friendly control buttons (Origin-set, Zero-setting, Data hold).
  • Includes built-in alarms for low battery voltage and counting value composition errors to safeguard measurement integrity.

Powered by a single SR44 silver oxide button cell battery (Part No. 938882) offering an exceptional battery life of approximately 2.4 years under standard usage.

Technical Specification Matrix

ParameterValue
Measuring Range0 - 25 mm
Resolution0.001 mm
Accuracy±3 µm
Flatness0.3 µm
Parallelism3 µm
Spindle TypeNon-Rotating Spindle (Linear Movement)
Spindle Diameter6.35 mm
Measuring FacesCarbide-tipped, micro-lap finish
DisplayLCD (Digital)
Constant-Force DeviceRatchet Stop
Battery Type1 x SR44 (Part No. 938882)
Battery LifeApprox. 2.4 years under normal use
Data OutputSPC (Digimatic)
IP RatingNon-Waterproof
AlarmsLow Voltage, Counting Value Composition Error
Physical Weight (kg)0.33
Dimensions L x W x H (cm)14.5 x 6 x 2.2

Industrial Applications

1. Thin-Film and Foil Thickness Inspection

Measuring the thickness of thin plastic films, metal foils, or soft rubber sheets in converting and packaging industries.

Problem Solved

Conventional rotating spindle micrometers apply a twisting, torsional force that tears, stretches, or deforms soft, thin sheets. The non-rotating spindle of the 406-250-30 moves linearly to squeeze the material without twisting, preventing physical damage and ensuring true thickness readings.

Non-Rotating SpindleThin Film MetrologyTorsional ErrorConstant-Force Ratchet

2. Medical Tubing Wall Thickness Verification

Checking wall thickness of extruded silicone or soft PVC medical tubes where accuracy must be within microns.

Problem Solved

Soft polymers deform easily under varying manual pressures and rotational friction. The 406-250-30's linear-only movement combined with a constant-force ratchet stop ensures repeatable 0.001mm accuracy without squishing or altering the geometry of the tube's soft walls.

0.001mm ResolutionSilicone Extrusion QCWorkpiece DeformationRatchet Stop

3. Automated PCB & Substrate Thickness Audits

Performing inline thickness verification on populated or bare PCB substrates and transferring data to an ERP or SPC database.

Problem Solved

Manual recording of thickness data in electronic assembly lines is slow and prone to human error. The 406-250-30 supports SPC data output via a Digimatic cable, enabling instant digital transmission of 0.001mm-resolution thickness data directly into statistical process control software, accelerating high-throughput inspection.

SPC Data OutputDigimatic Interface0.001mm ResolutionPCB Inspection

Select your currency