1. Automated Quality Control Stations
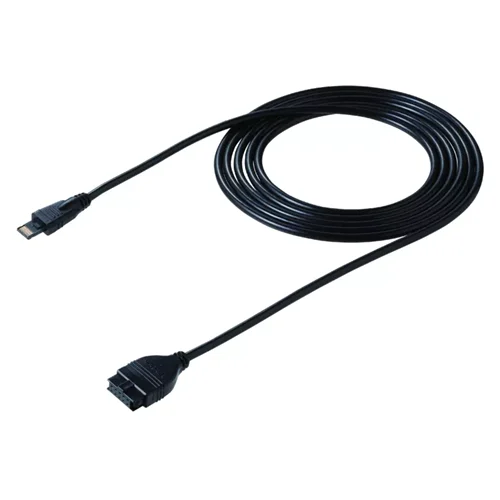
Integrates ID-C or ID-F digital indicators into an automated metrology cell [1.1.1]. The 2-meter 06AGL021 cable transmits high-speed measurements directly to a central PC running SPC software like MeasurLink.
Problem SolvedEliminates manual data entry errors and enables real-time SPC tracking. Bidirectional S1 interface allows the PC to remotely zero-set or preset the indicator.
Digimatic S1Bidirectional CommunicationSPC Data CollectionID-C IndicatorsAutomated Metrology
2. Multi-Point Industrial Dimension Inspection
Uses multiple indicators on a custom mechanical fixture to measure complex geometries or runout on large parts simultaneously. The 2m length provides ample reach back to a multiplexer or USB Input Tool.
Problem SolvedAllows simultaneous triggering of multiple gauges. Remote configuration via the S1 protocol simplifies the setup of tolerance limits across all networked indicators.
Multi-Point FixtureMultiplexer ConnectionSimultaneous TriggeringTolerance JudgmentDigimatic 2
3. Remote Calibration of Machinery Components
Deploys indicators in hard-to-reach machine areas to verify alignment, spindle runout, or thickness of materials. The cable links back to a DP-1VA data logger safely away from moving parts.
Problem SolvedEnsures operator safety during calibration. Supports batch collection of gauge model info and calibration status directly over the digital S1 interface.
Remote CalibrationSpindle RunoutThickness GaugingDP-1VA Data LoggerBatch Configuration